
01ARCHITECTURAL CONCEPTS
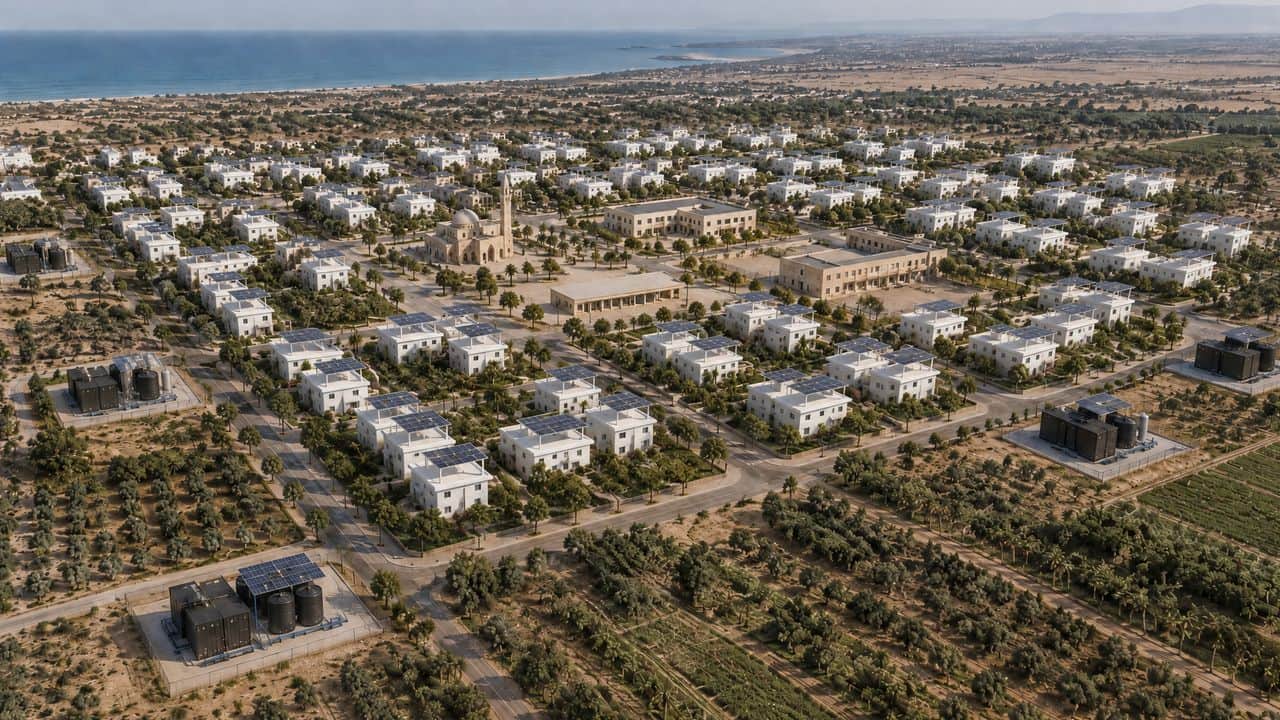
Neighborhoods planned around their own utilities, from 200 to 10,000 homes.
INFRABOX designs and plans self-sustaining developments. The localized infrastructure is drawn into the architectural concept from the start, so a master plan of 200 homes and one of 10,000 show the same thing: urban living in step with the land around it, and complete utility independence.
200-10,000200-10,000
HOUSING UNITS PER MASTER PLAN
44
LOCAL NETWORKS PER NEIGHBORHOOD
11
SCREEN FOR EVERY METER
02WHERE INFRABOX WORKS
Where INFRABOX works.
Remote off-grid sites, dense neighborhoods where overhead lines are not possible, and everything between: the same containerized systems, sized to the site.
RURAL VILLAGES
HUMANITARIAN MISSIONS
DENSE URBAN AREAS WITH AN AGING GRID
EDUCATIONAL AND AGRICULTURAL CENTERS
MILITARY AND DISASTER RECOVERY ZONES
THE RECORD
SOUTHERN ISRAEL, 2025
A forward base treats its own sewage.
IN SERVICE
GABON, JUNE 2025
Food and utility autonomy for the armed forces.
IN DEVELOPMENT
ISRAEL, AUGUST 2026
Approved for use across the IDF.
APPROVED
HUMANITARIAN NEIGHBORHOODS
Two hundred families, four networks, with XTRATA.
PLANNED
03CASE · A FORWARD BASE IN THE SOUTH OF ISRAEL
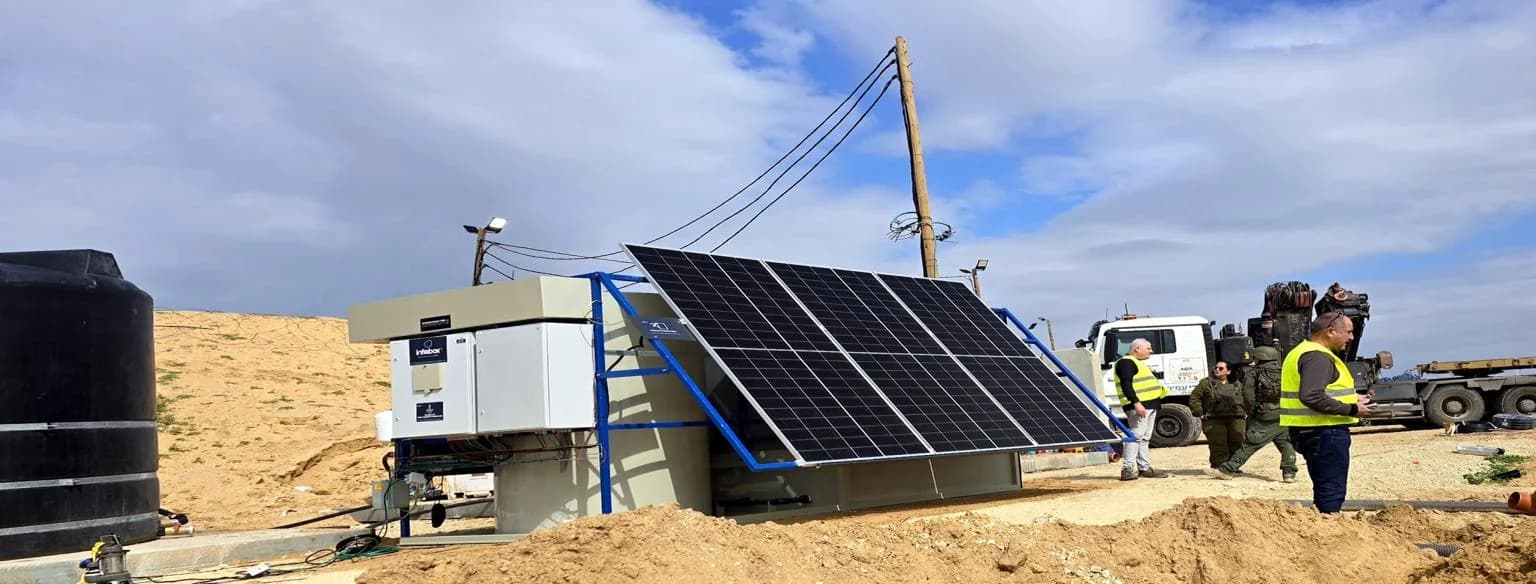
A forward base that treats its own sewage.
An INFRABOX system has been in service at an IDF base in the south of Israel since 2025, treating the base's sewage on site and generating 5 kW of solar power in its first phase. A second phase adds 30 kW of generation and 30 kW of storage, with 1.1 million shekels of Ministry of Energy funding.
REPORTED BY YNET, 3 APRIL 2025
20252025
IN SERVICE SINCE
5 kW5 kW
SOLAR, PHASE ONE
30 kW30 kW
GENERATION AND STORAGE, PHASE TWO
1.1M ILS1.1M ILS
MINISTRY OF ENERGY FUNDING
04THE HUMANITARIAN NEIGHBORHOOD
A neighborhood that arrives with its own utilities.
Reconstruction normally waits on infrastructure. Mains, sewers, substations and treatment works take years to rebuild. INFRABOX reverses the order: the utilities arrive with the houses, on a prepared pad at the edge of the site, and the neighborhood is live for the first family that moves in.
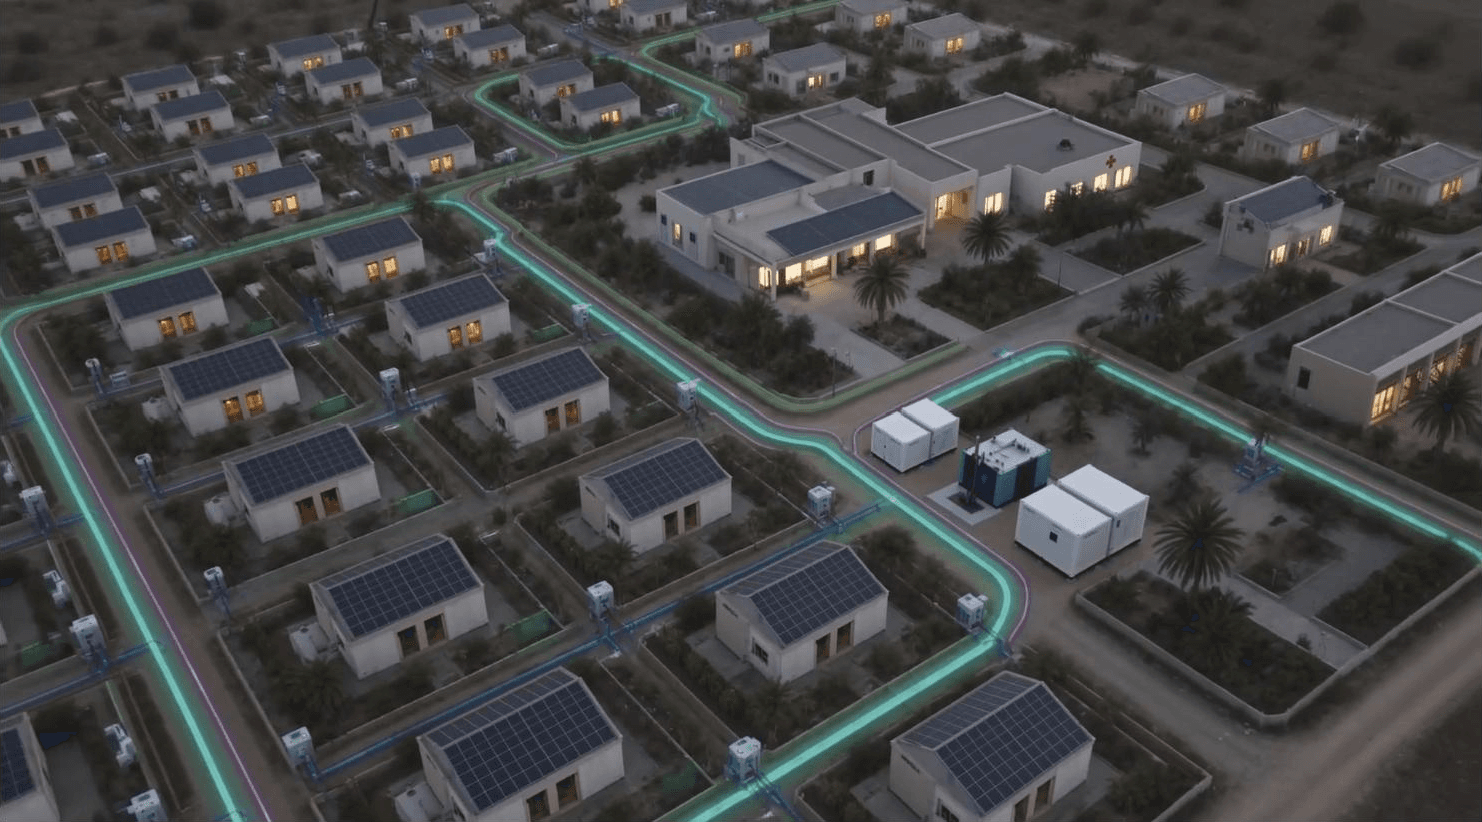
POTABLE WATER
Treated, chlorinated and metered supply to every building.
ELECTRICITY
Rooftop solar on every roof, gathered into 1.5 MWh of storage.
SEWAGE
Gravity collection to the treatment pad. No tanker, no open discharge.
RECLAIMED WATER
Treated effluent measured out to crops and green areas.
THE ROOFTOP SOLAR KIT
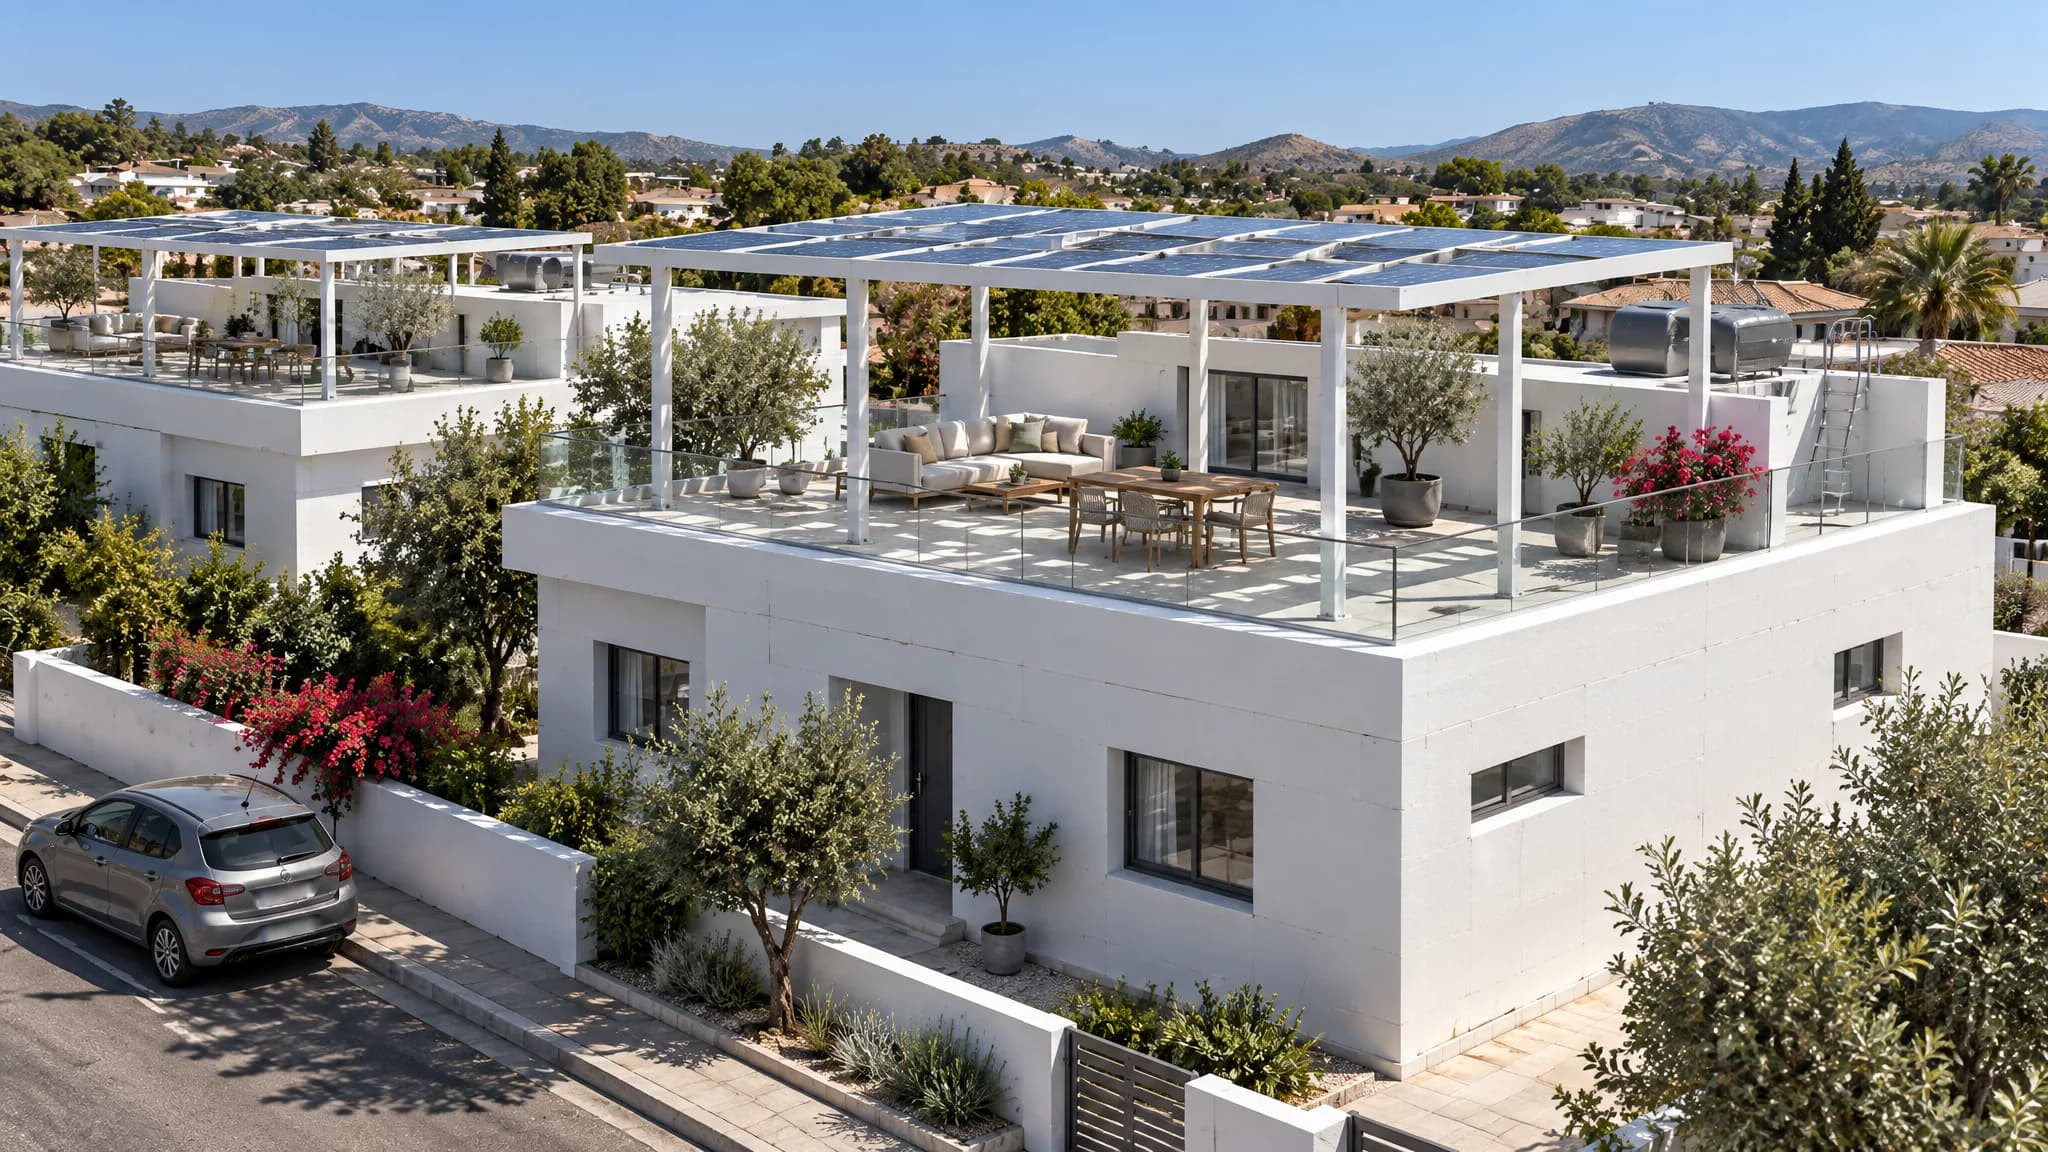
A pergola of panels, 1.5 to 2 meters over a clean roof.
Each home's roof carries one kit: a steel pergola frame with its panels, fixings and cabling, assembled on the roof terrace. The panels stand 1.5 to 2 meters above the roof, angled to the south, and shade a terrace that stays clear, clean and paved.
200200
FAMILY HOMES PER PAD
1.5 MWh1.5 MWh
BATTERY STORAGE
300 m300 m
SETBACK FROM HOUSING
44
LOCAL UTILITY NETWORKS
05HOUSING AND INFRASTRUCTURE
One program, two halves of a neighborhood.
XTRATA builds the envelope. INFRABOX makes the site work. Both are planned, delivered and commissioned on one schedule.

PARTNER
XTRATA delivers
- Structural panels manufactured and shipped flat
- Houses, clinic, school, shops and mosque from one system
- Local crews trained on the assembly method
- An insulated envelope built without heavy plant
- Cost and schedule fixed against a repeatable panel

INFRABOX APOLLO
INFRABOX delivers
- Solar generation, storage and hybrid control
- Water treatment and metered distribution
- Wastewater treatment with reclaimed water for irrigation
- Solid waste to electricity where the volume justifies it
- One control plane: remote operations, alerts and data
THE XTRATA METHOD
From crushed concrete to a finished home, in weeks.
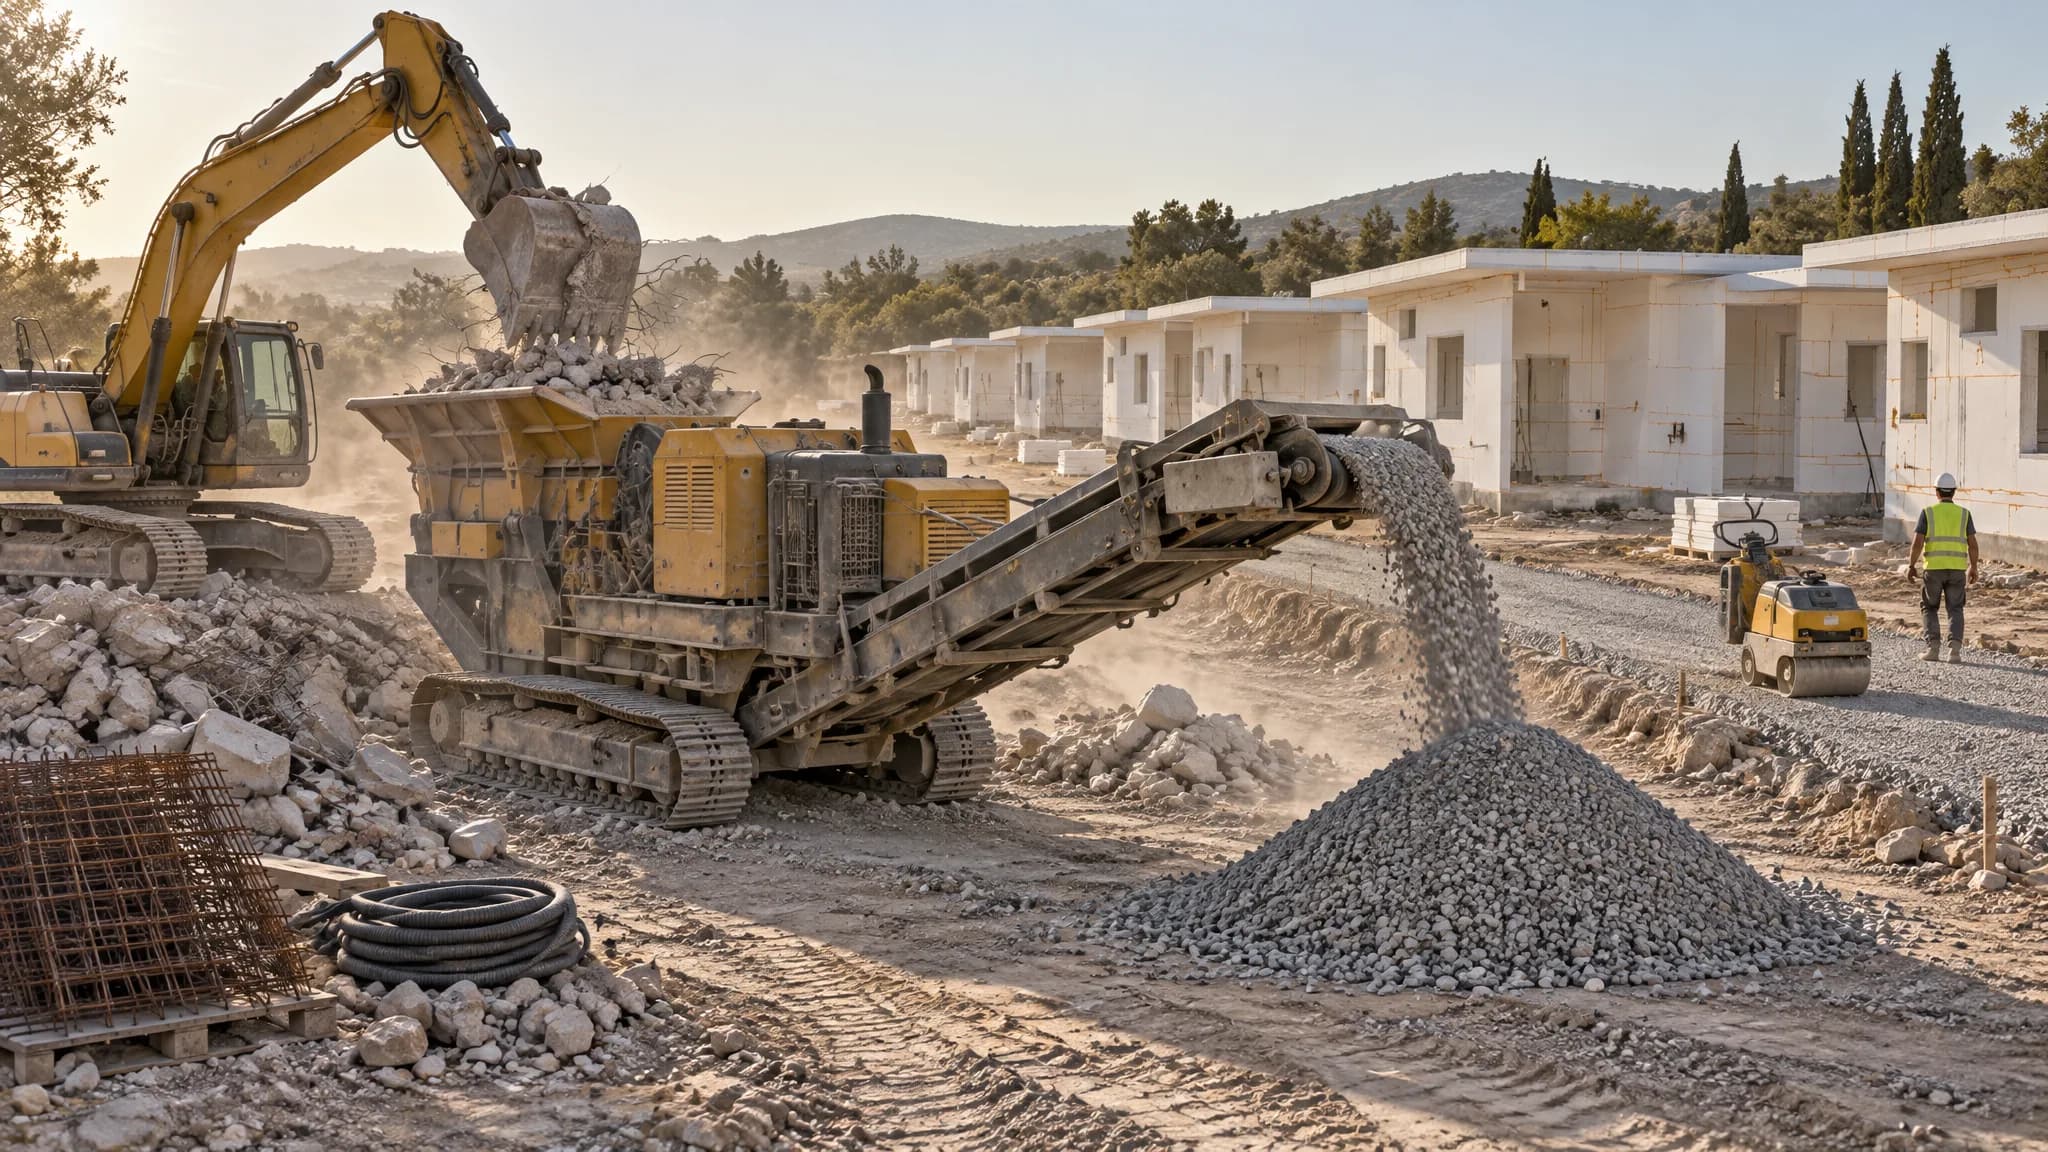
XTRATA builds with the ground it finds. Demolition concrete is crushed on site into graded base material for pathways and foundations, and the homes rise on those foundations from EPS panels: light, insulated, and coated with a cement-based plaster of XTRATA's own that leaves a clean rendered face.
- 01
CRUSH
Demolition concrete and rubble are crushed on site into graded base material. Nothing leaves by truck.
- 02
BASE
The crushed material becomes the compacted base for the pathways and the foundations of every home.
- 03
BUILD
EPS panel homes go up on those foundations: panels with an insulating core, coated inside and out with XTRATA's cement-based plaster and finished to a clean render.
0%0%
FLAME SPREAD
15-20%15-20%
AVERAGE COST SAVING
250 mph250 mph
WIND RESILIENCE, HURRICANE AND TORNADO
15-20%15-20%
FASTER BUILD
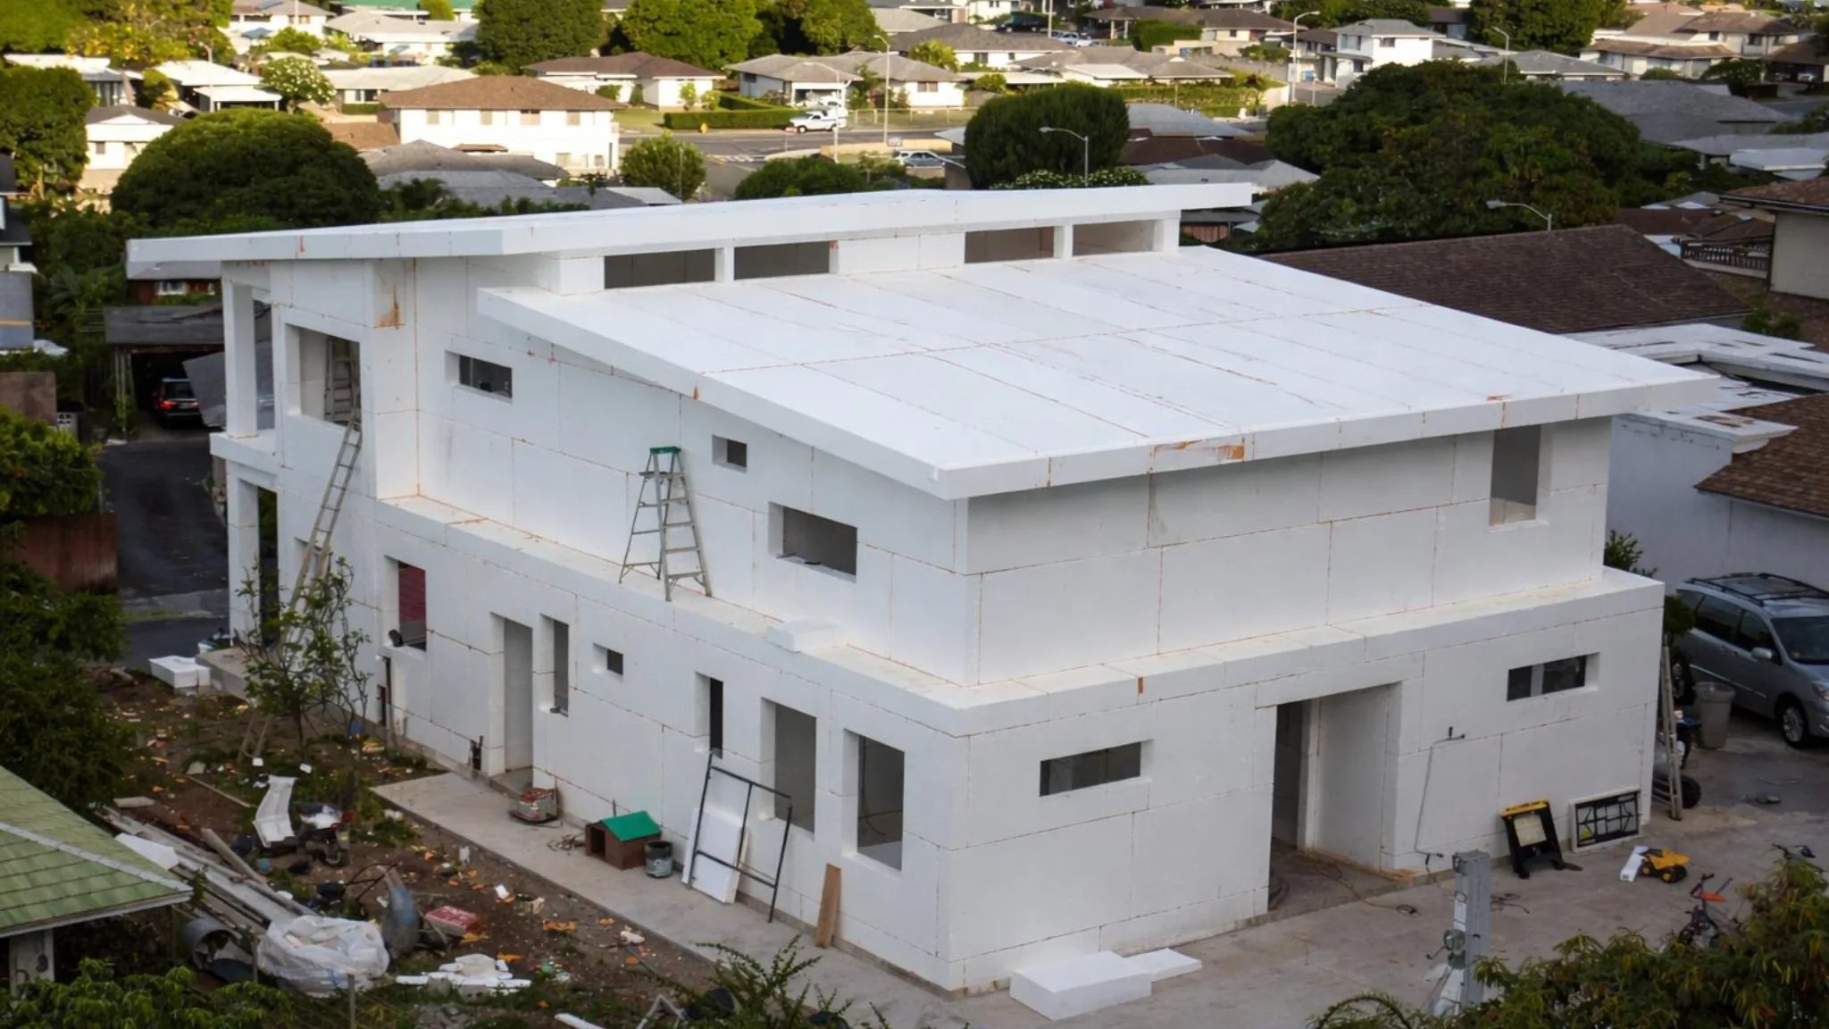
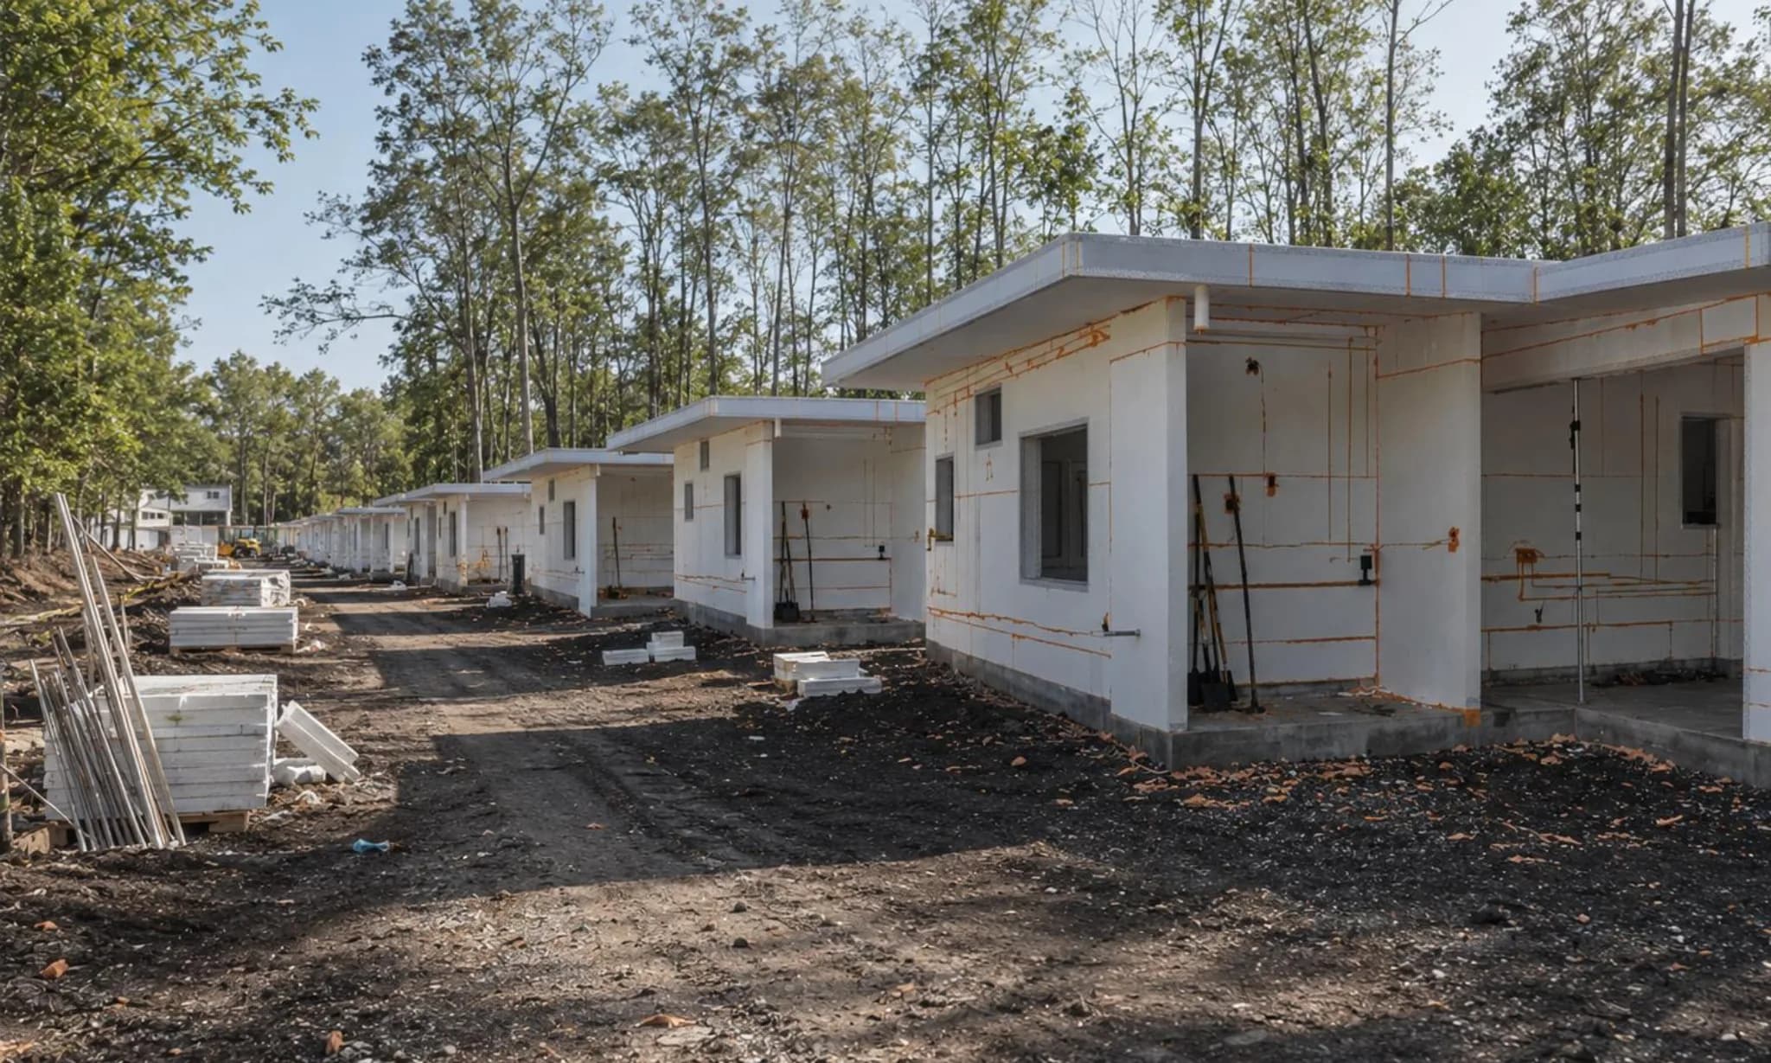
A home from panels, before its finish
XTRATA's EPS panel home before the cement-based plaster coat: walls and roof one insulated system, ready for its render.